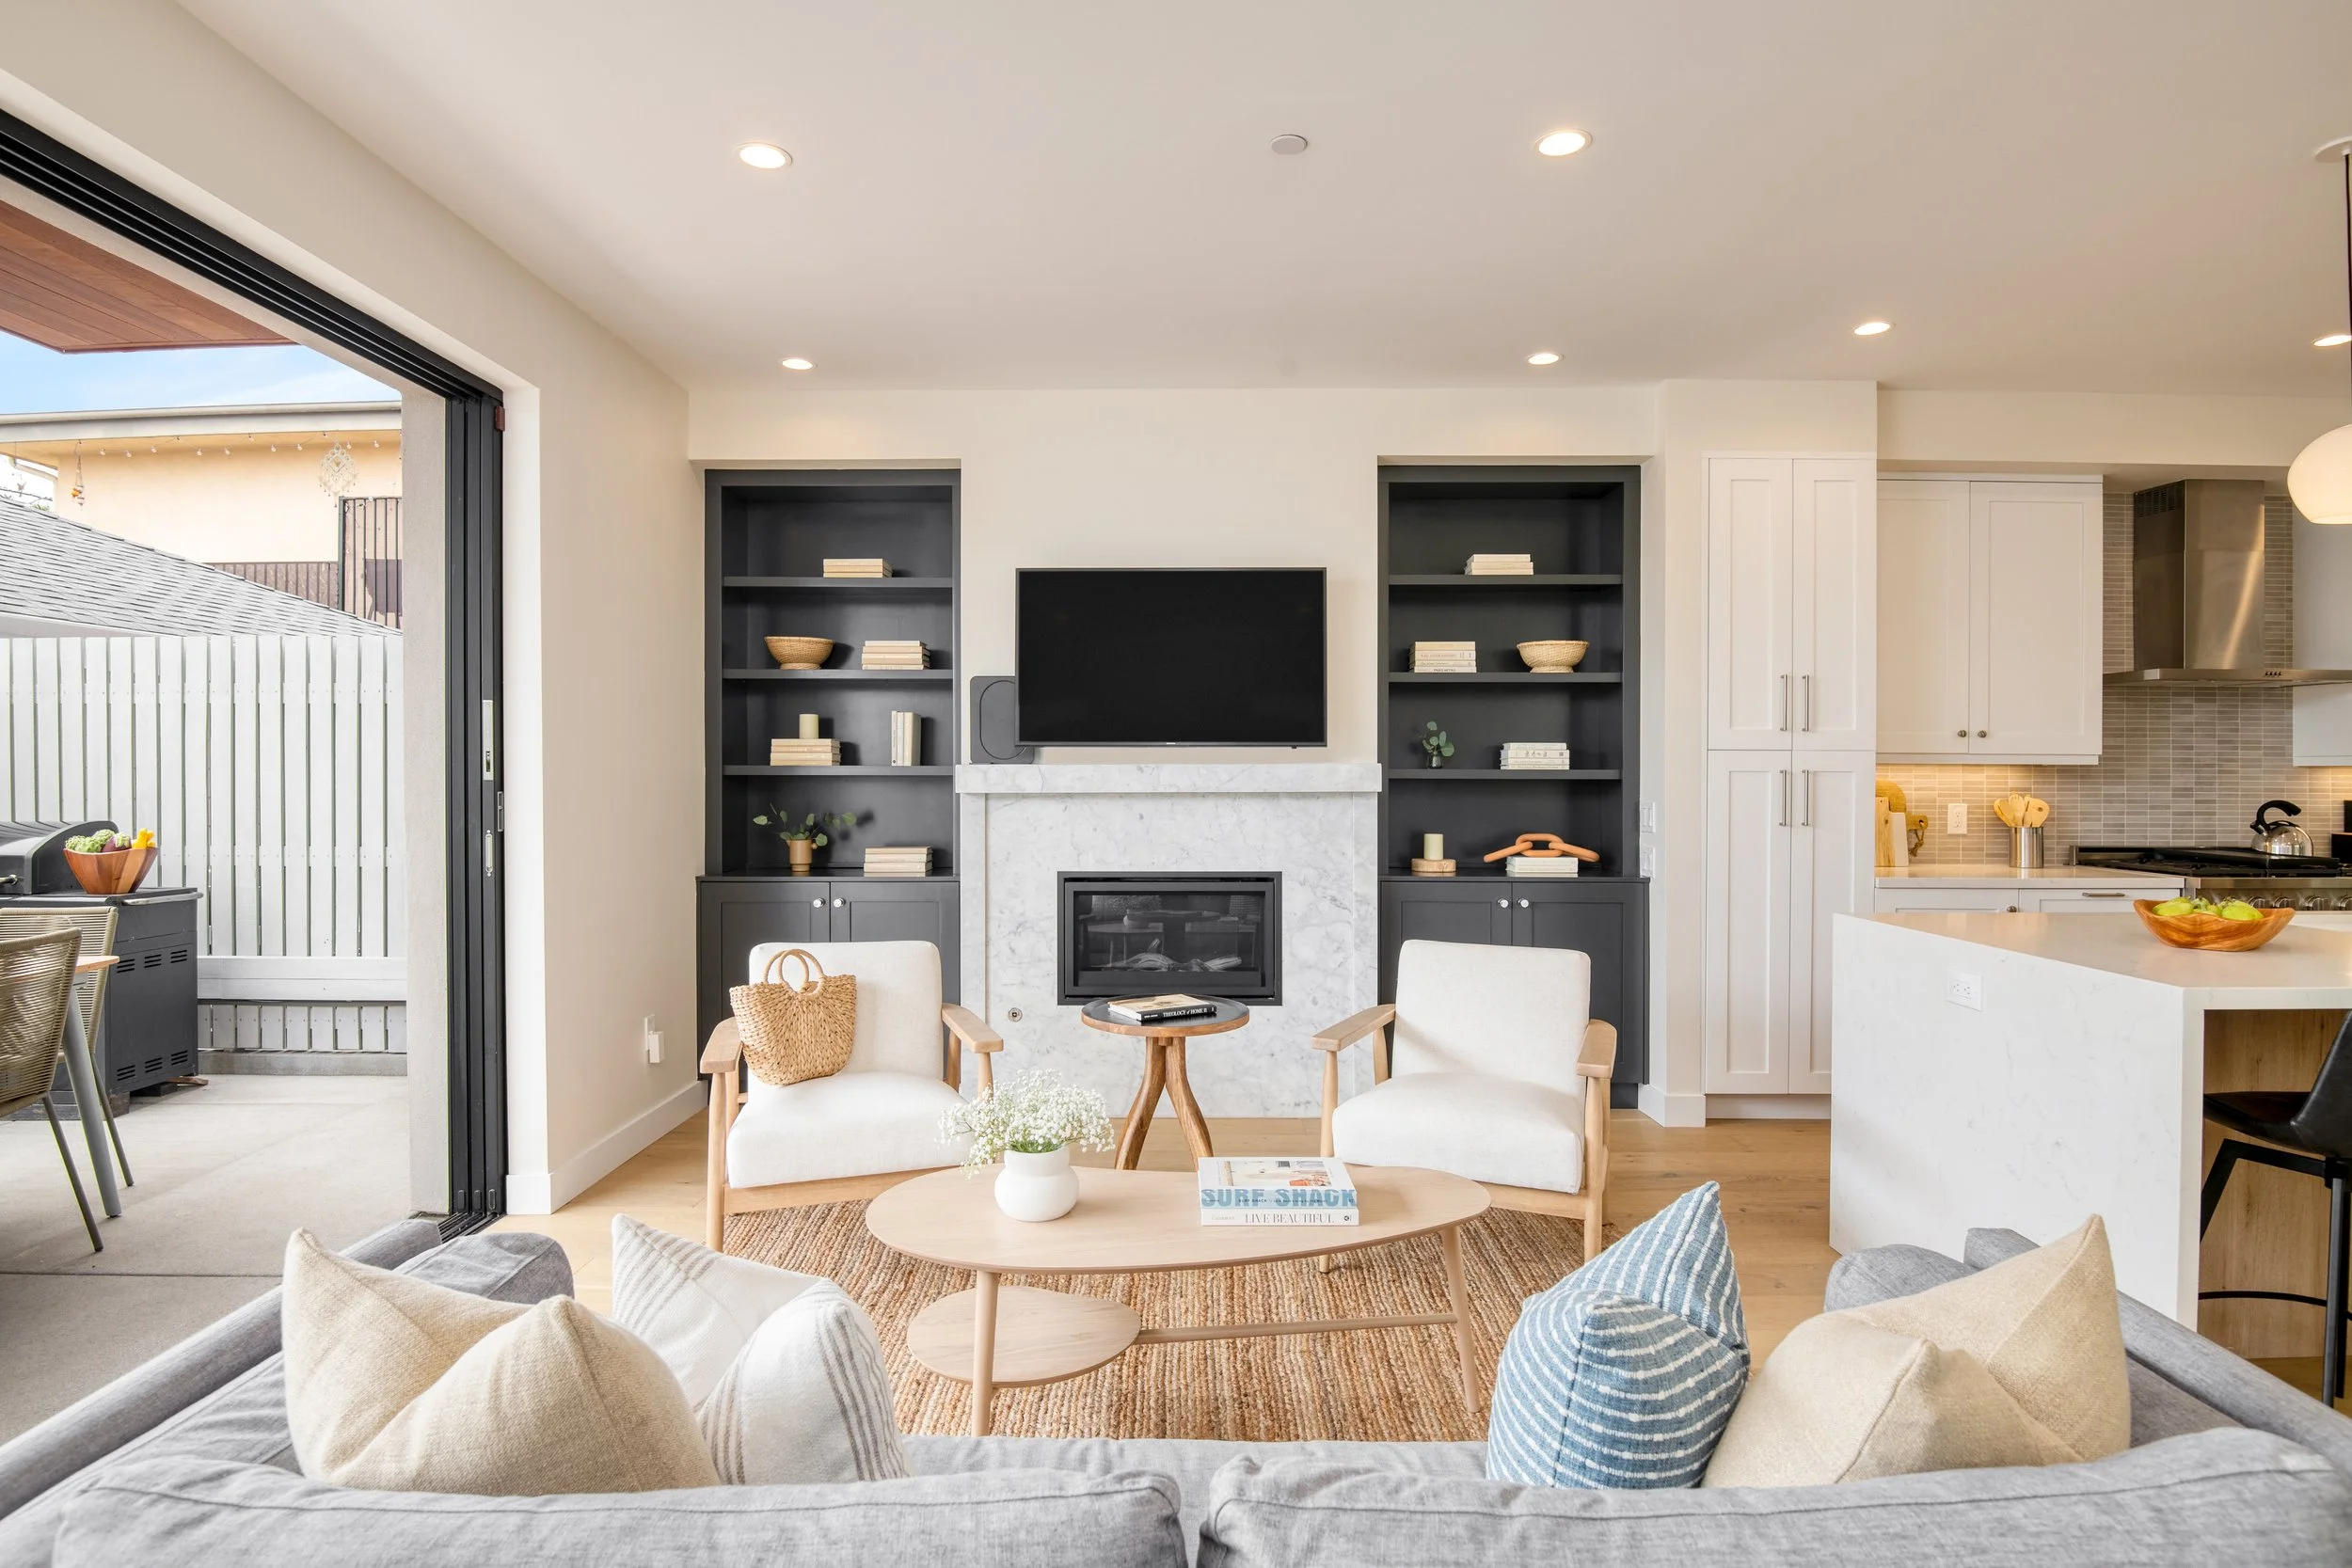
A La Carte Design
For small scale design needs. Choose one or several of the below!
Furniture Layout & Space Planning (the layout of my living room is funky and I need help arranging it.)
2D design boards for design & product inspiration (for when you need help developing a cohesive aesthetic.)
Accessories refresh & styling guidance (got built in shelving you don’t know how to fill?)
Furniture & Fixtures sourcing (I need to buy a rug for this room but don’t know what size or what style works.)
Art selection & placement (want to build a gallery wall but don’t know where to start?)
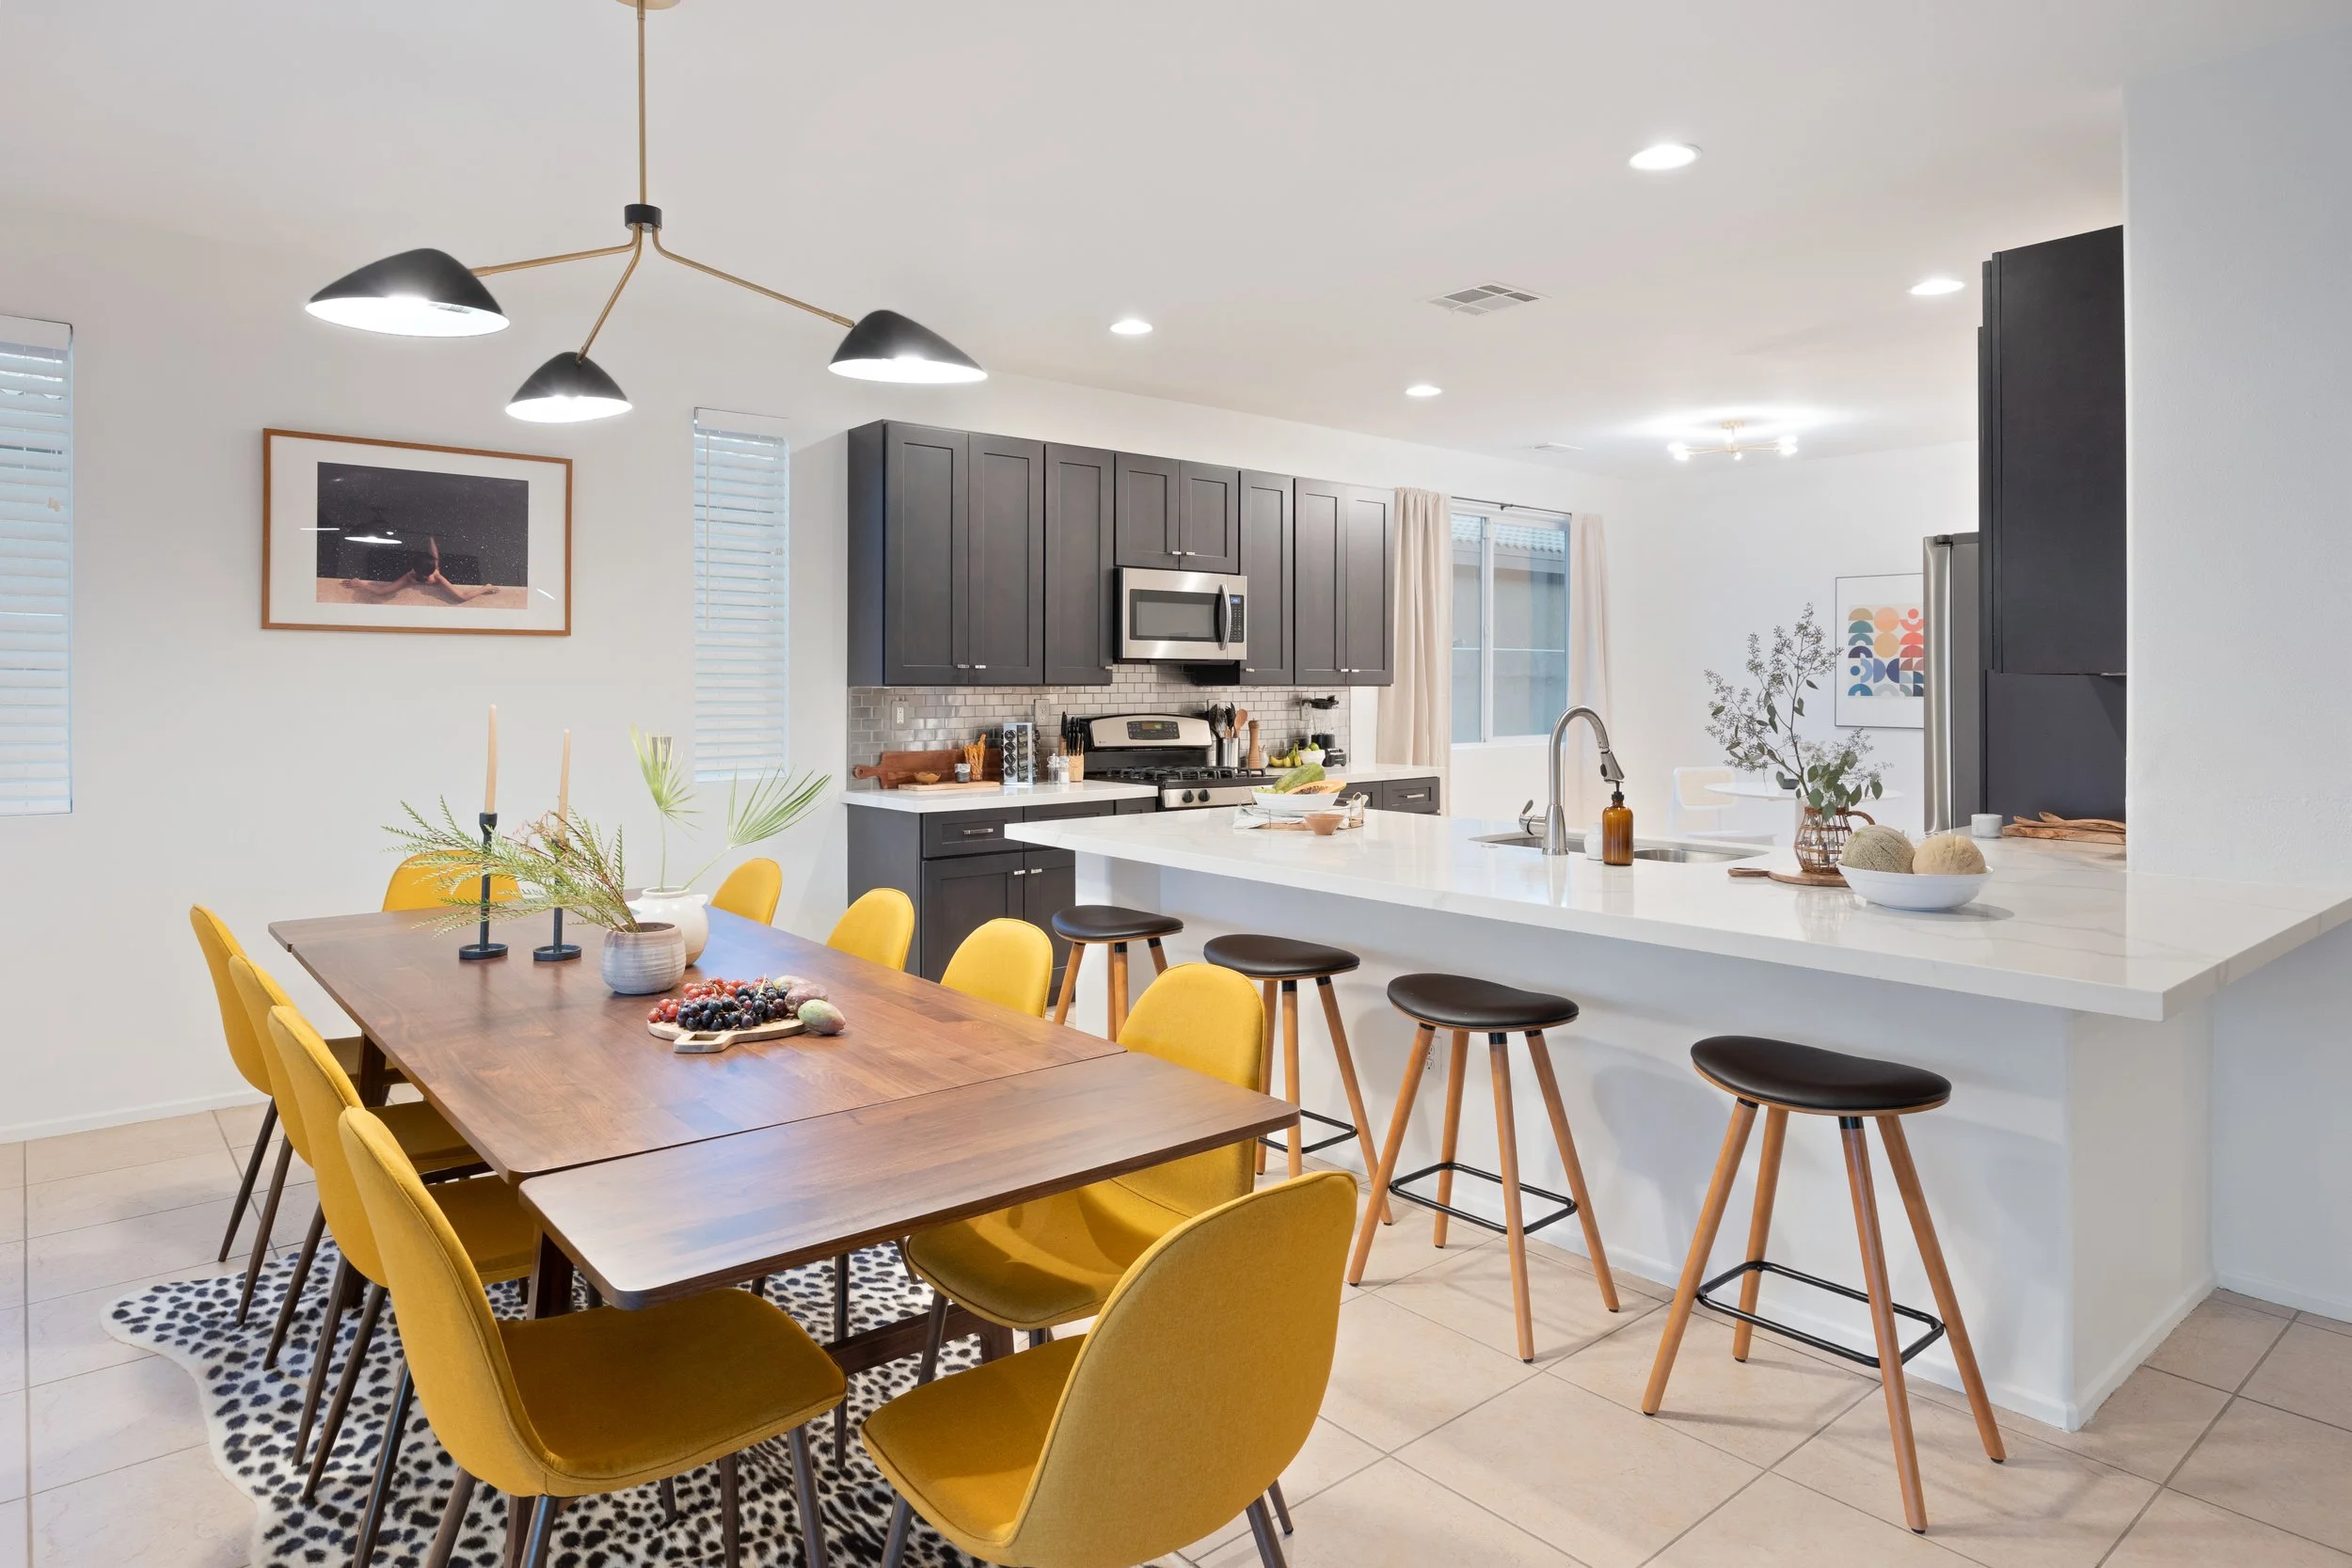
Virtual Design
The Process:
An initial consultation where we will talk through your project goals, design style, timeline, and budget.
Next, I’ll create a mood board and send it to you for review. Once approved, we move on to the full design.
Design delivery! The full design will include a design board of the space, floor plan, shopping list, and a styling and installation guide so you can feel confident bringing the design to life.
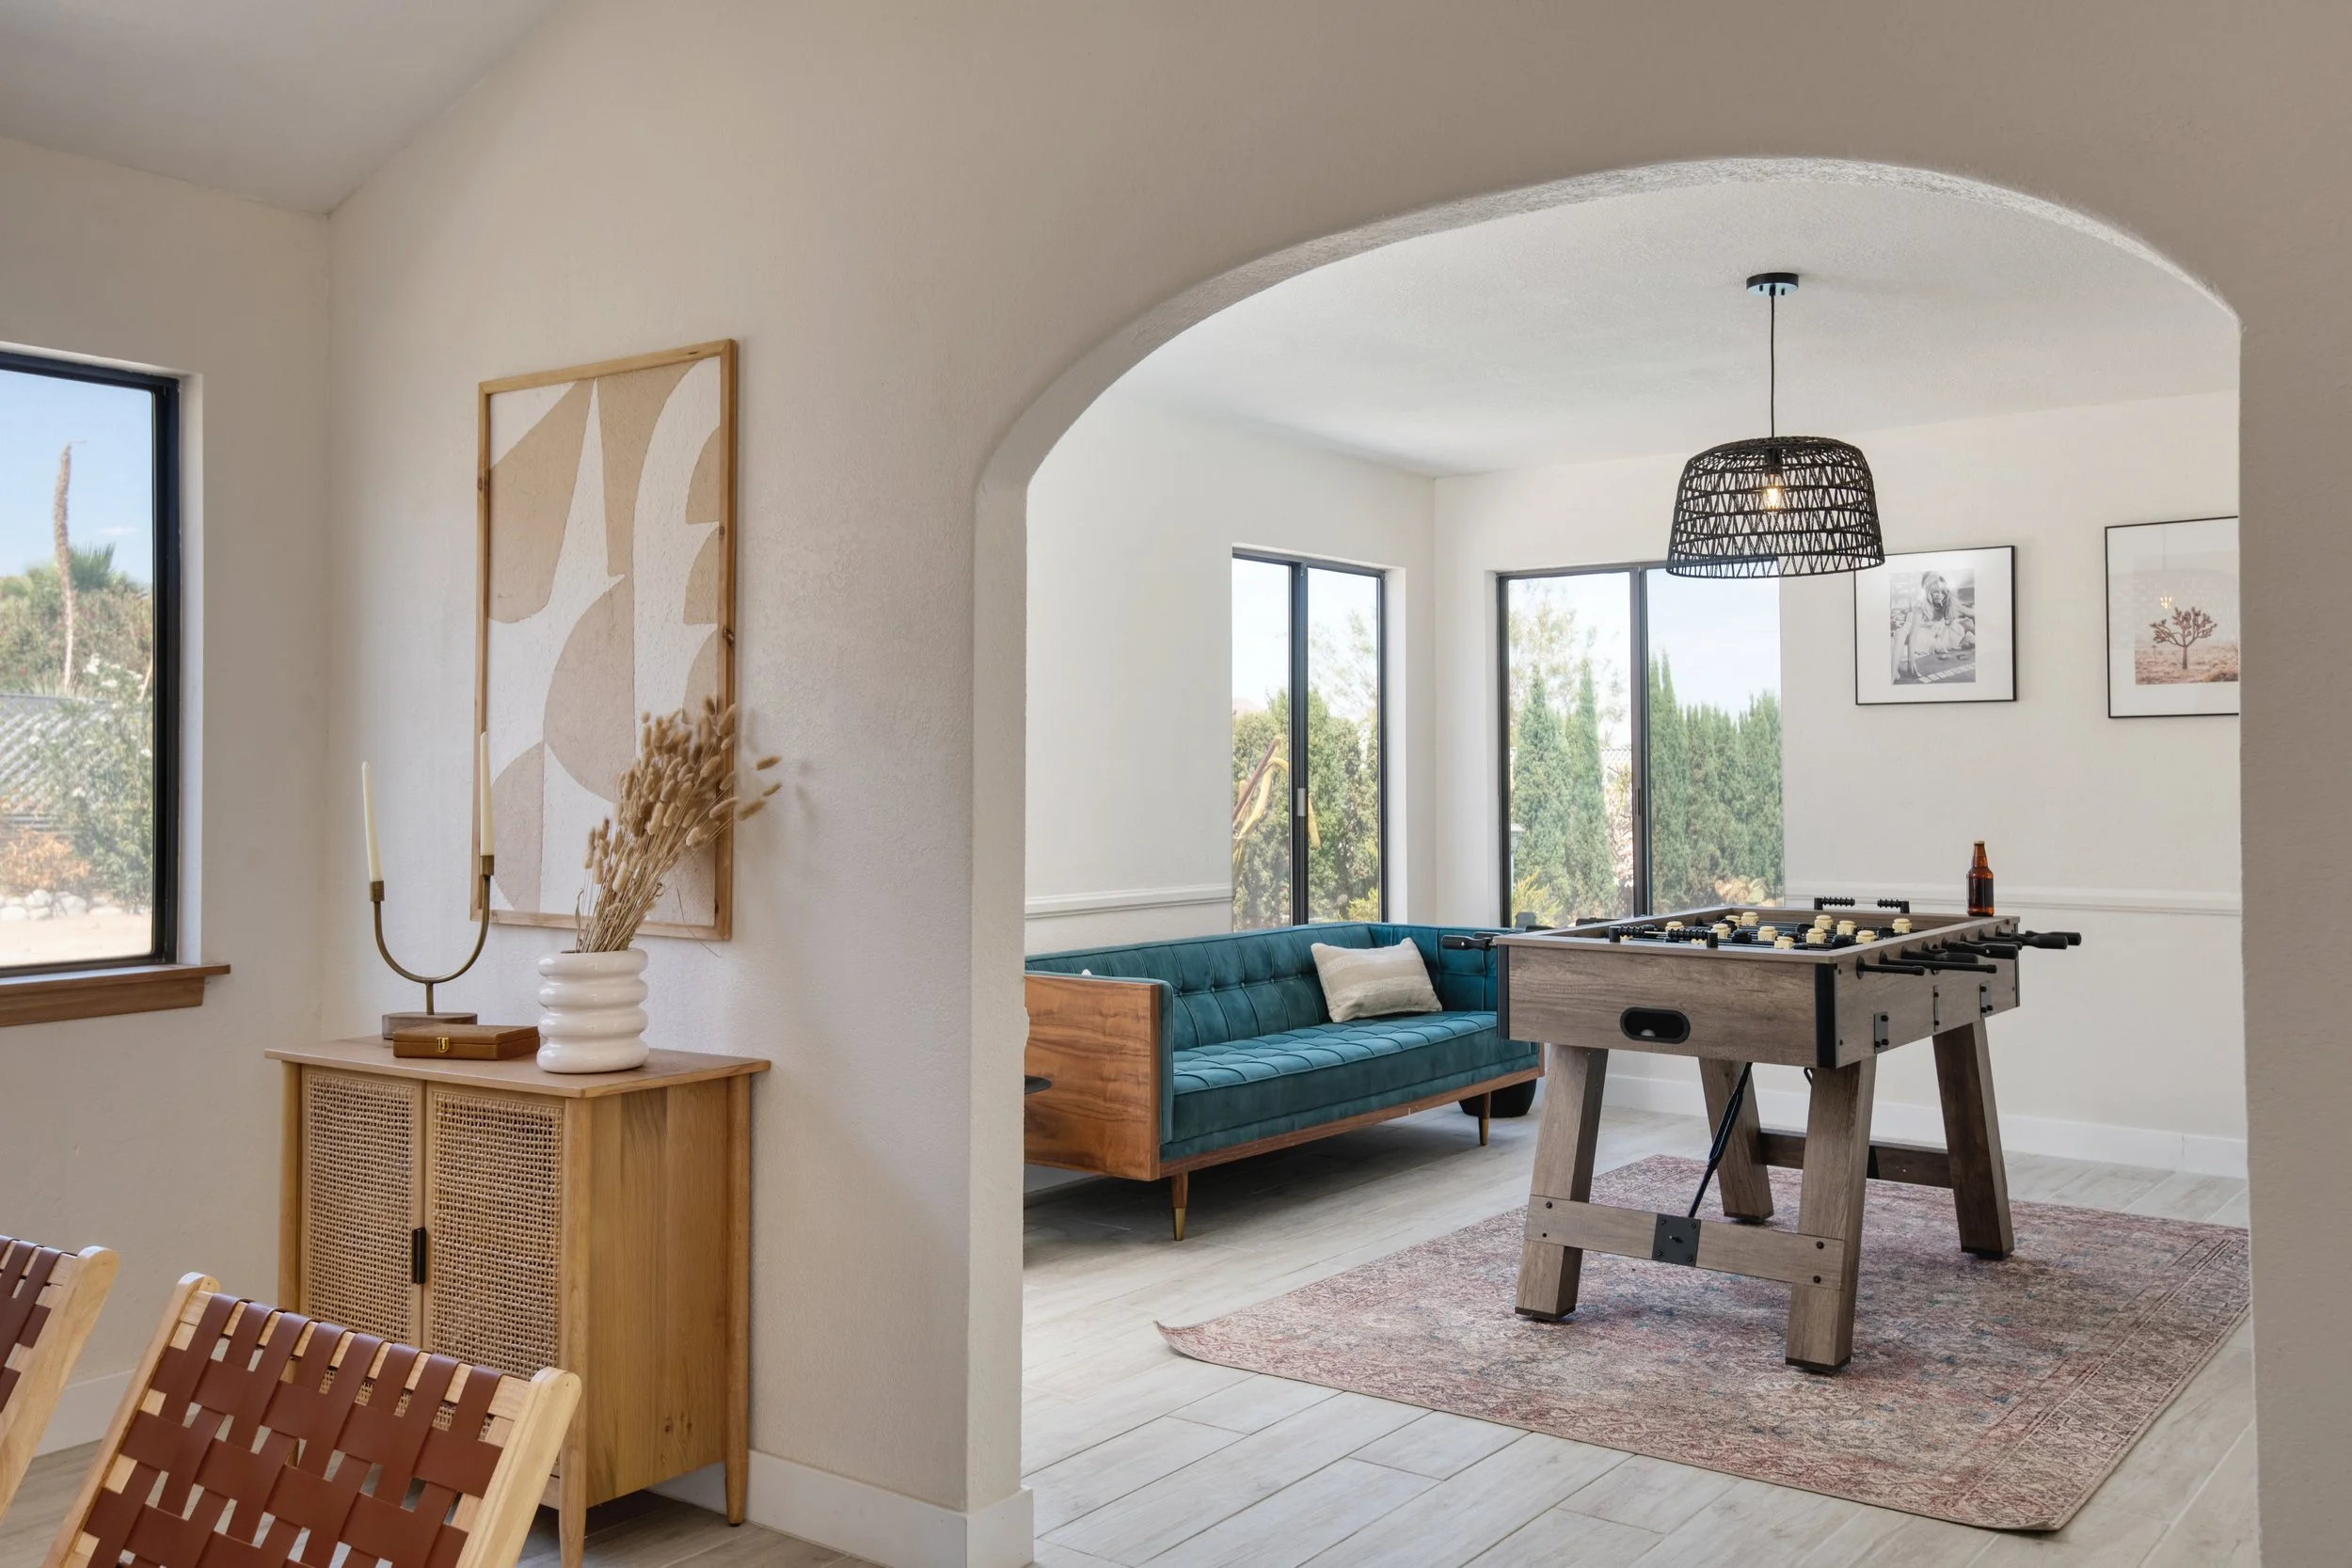
Short Term Rental Design
Give your property a competitive edge and make listing photos stand out with thoughtful design that is beautiful, functional and enhances the guest experience!
The Process:
An introductory call where we will go over the details of your property, FF&E budget, and the design strategy, including featured amenities.
Next, I’ll create a cohesive, functional, and photo ready design of the entire home.
Once you approve the design, I’ll send you everything you need to set up your property on your own, down to the smallest of styling details. The Install Guide includes a floor plan for furniture placement, design boards with all products, installation guide for art and lighting, and styling guide to get your space photo ready.
Get In Touch
If you're interested in working with me, complete the form with a few details about your project. I'll review your message and get back to you within 48 hours. I look forward to working with you!